SANDOVAL ADU
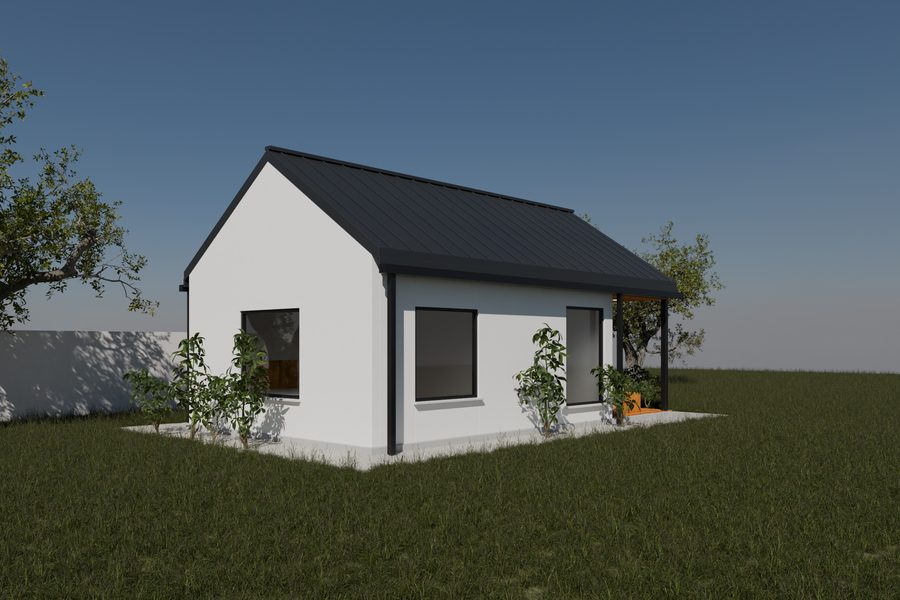
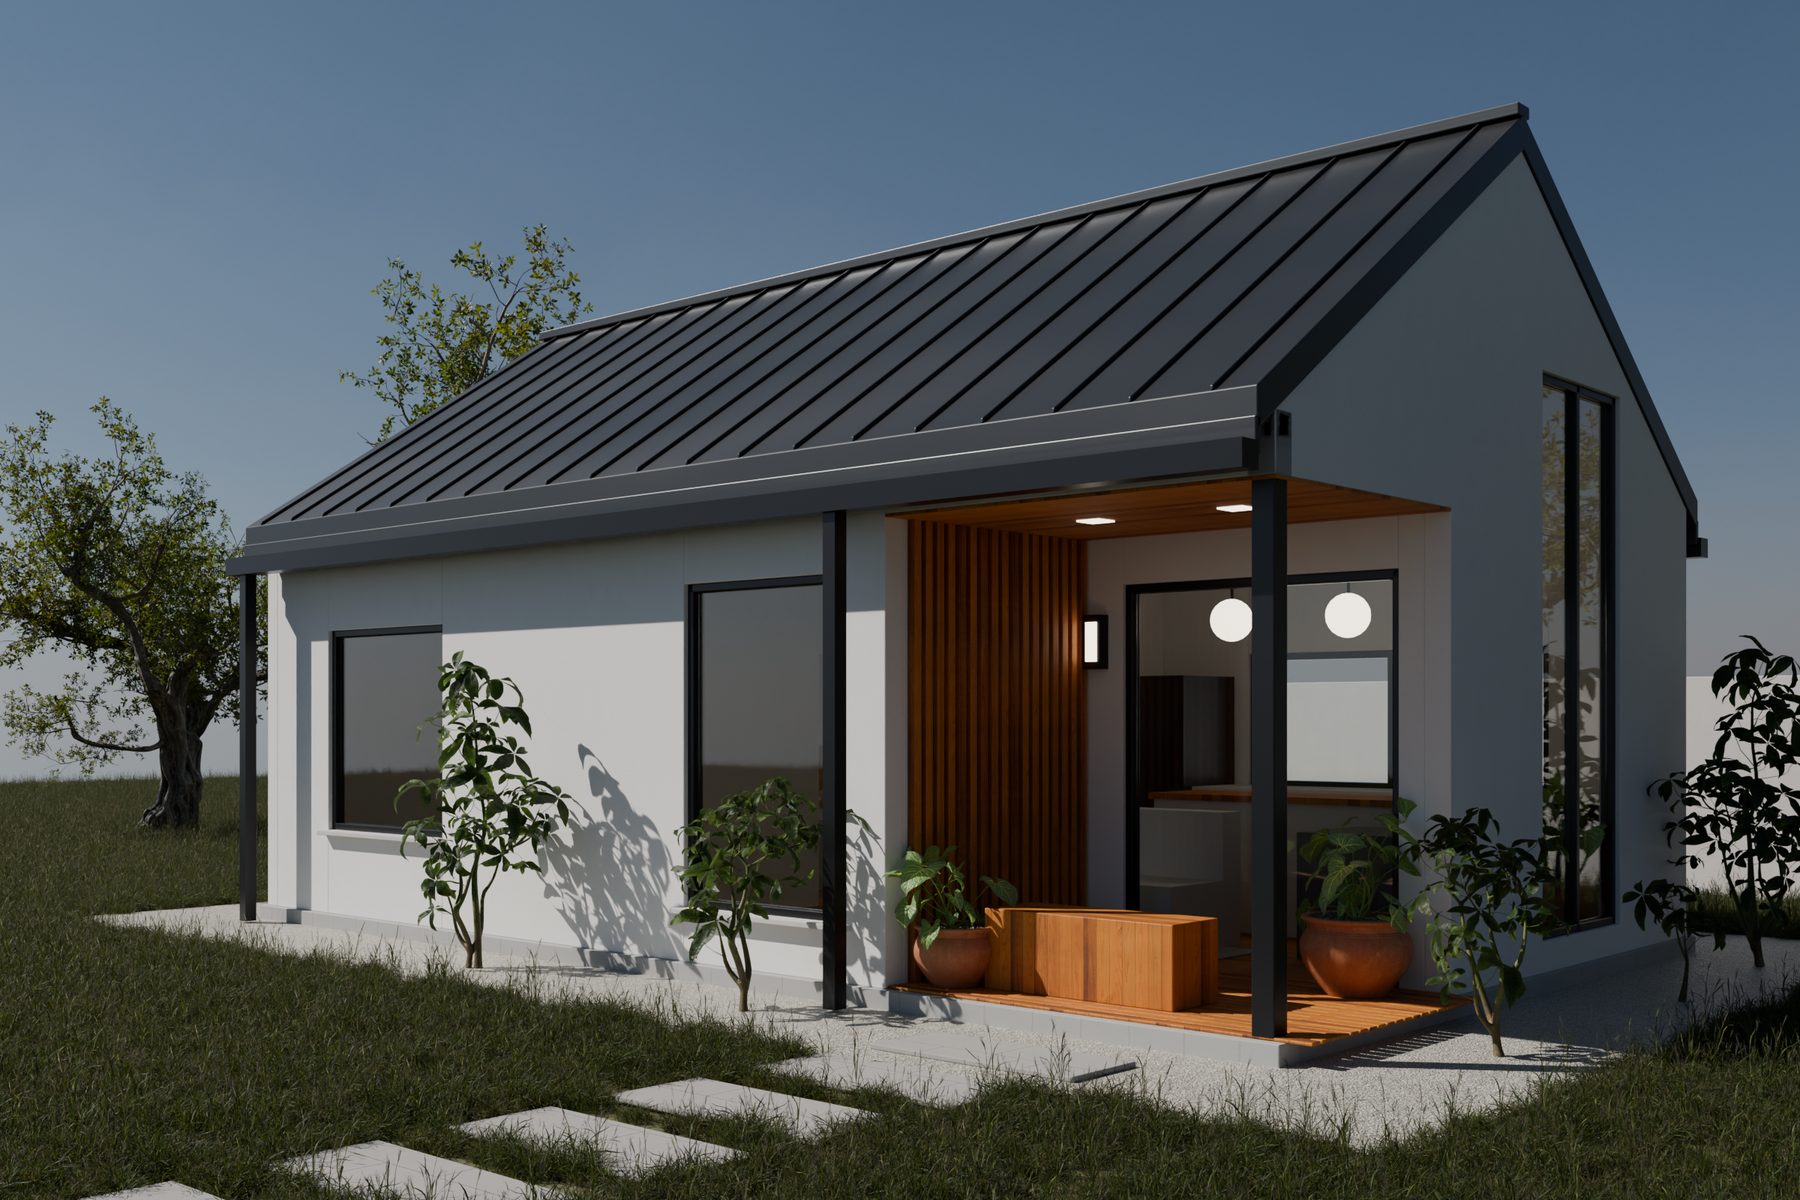
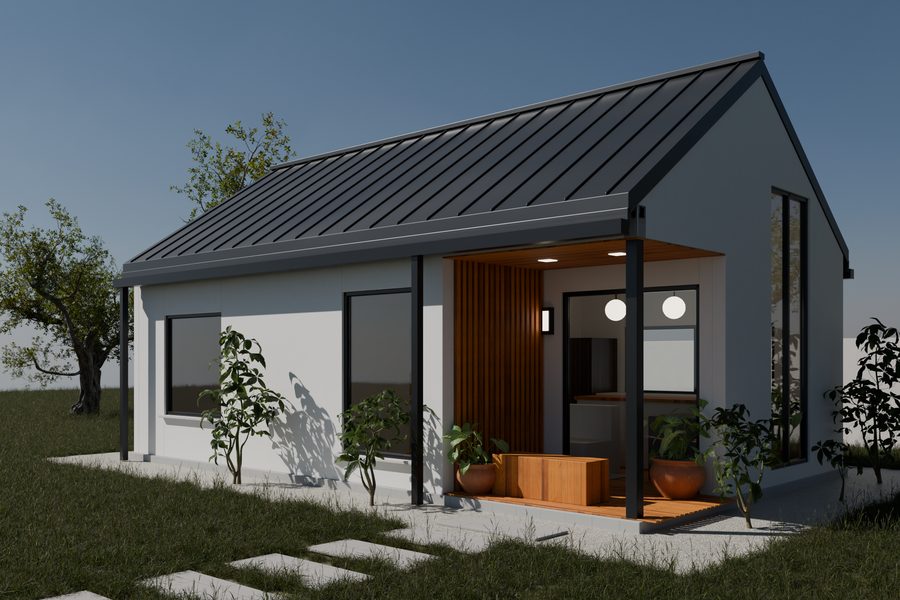
Rendering of a one-story ADU with a black standing-seam gable roof, white stucco walls and a recessed cedar porch

ADU design and drafting in Los Angeles.

Floor plans, permit drawings and photoreal renderings for backyard units, garage conversions and two-story ADUs. Every project starts as one accurate 3D model, so the plans, sections and renderings always agree.

Based inLos Angeles, CA
ServingLA County
DrawingsRevit · AutoCAD
RenderingsBlender
ADU sizes492 to 1,200 sf
PortfolioDownload PDF

01Selected work

Four ADU designs
01

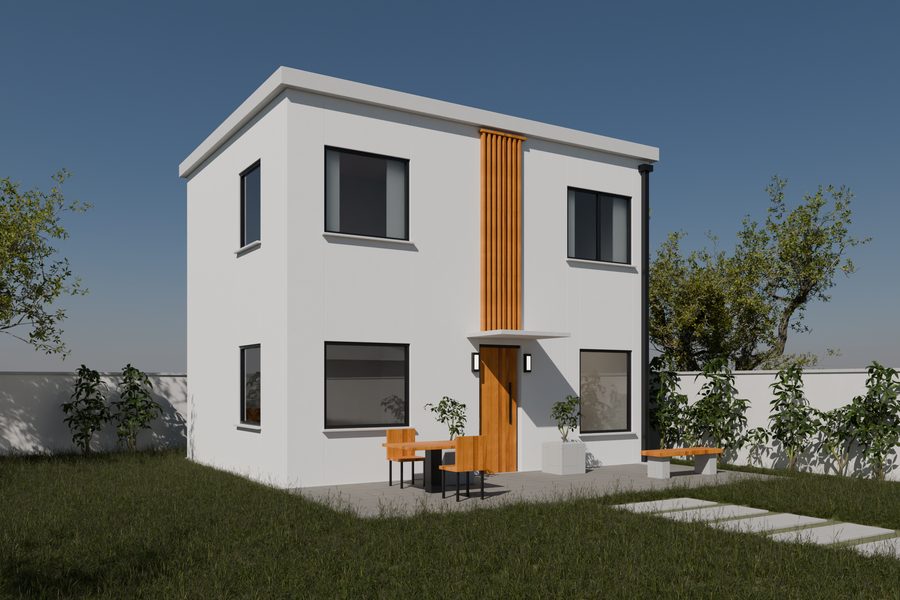
C2 / MODERN COURT

Two-story detached ADU · Tarzana, CA · Schematic design
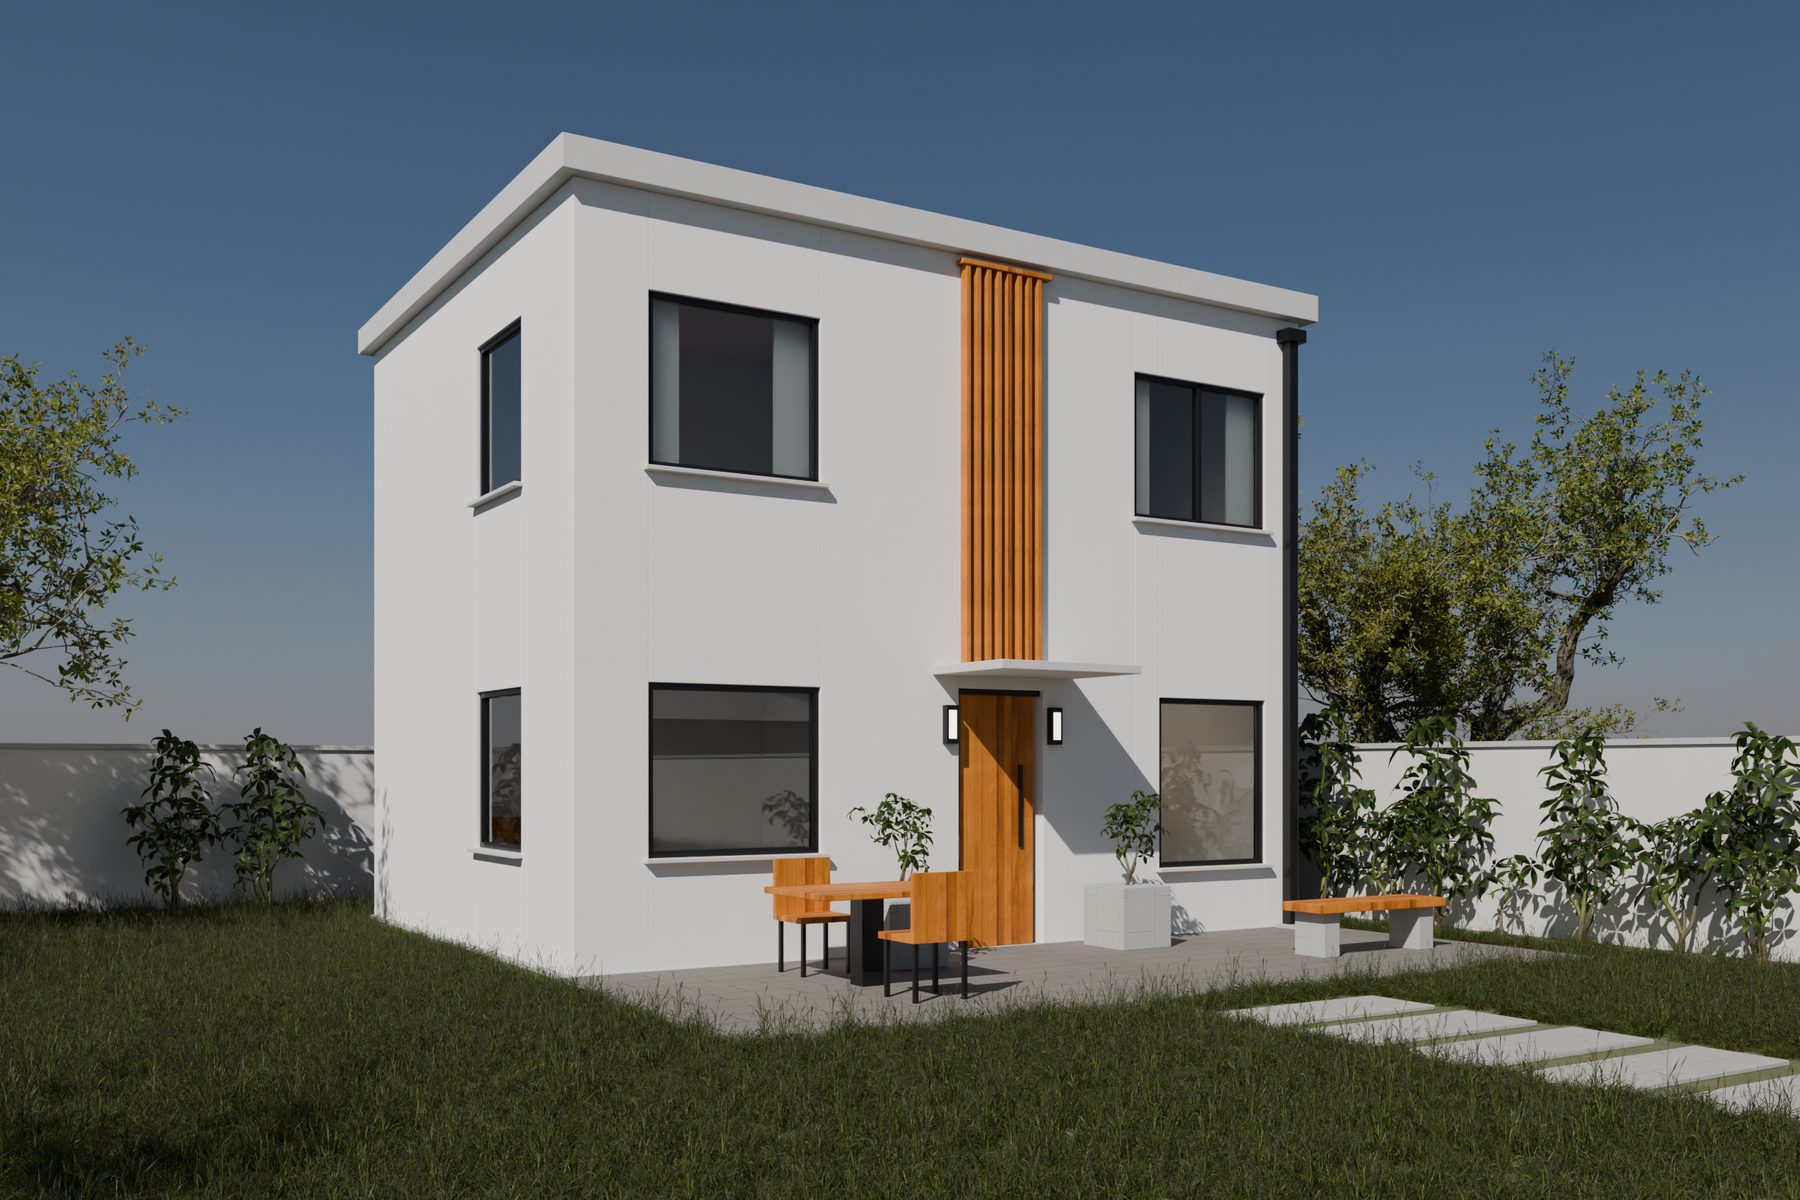
C2 rendering from the courtyard
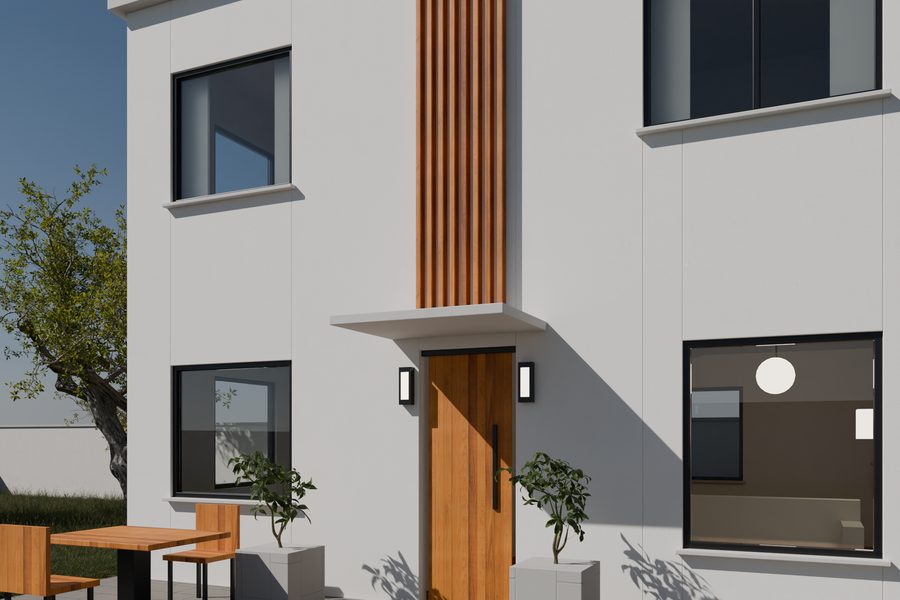
C2 entry close-up
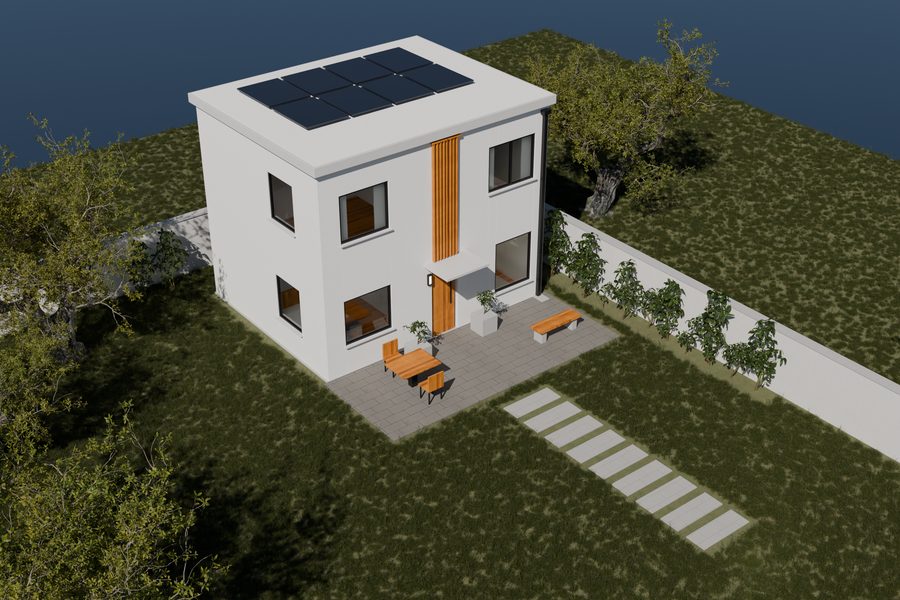
C2 aerial rendering
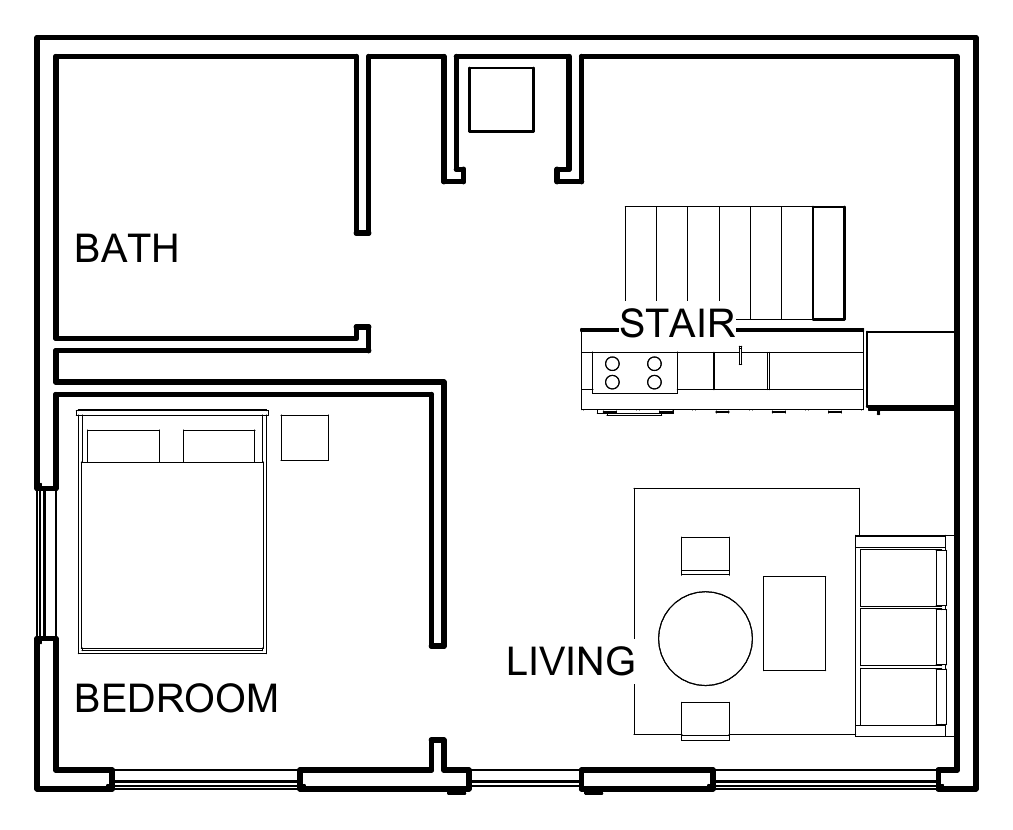
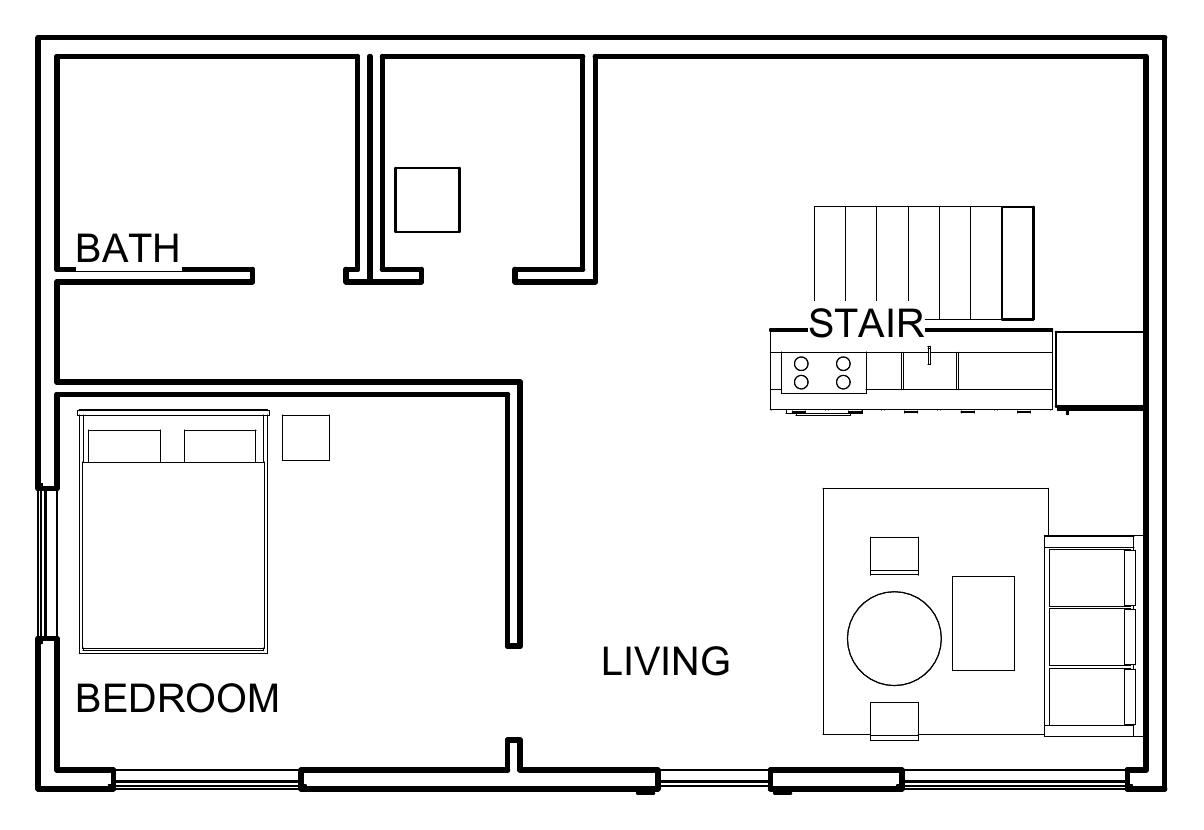
C2 level 1 floor plan
Level 01 · 500 sf · Revit
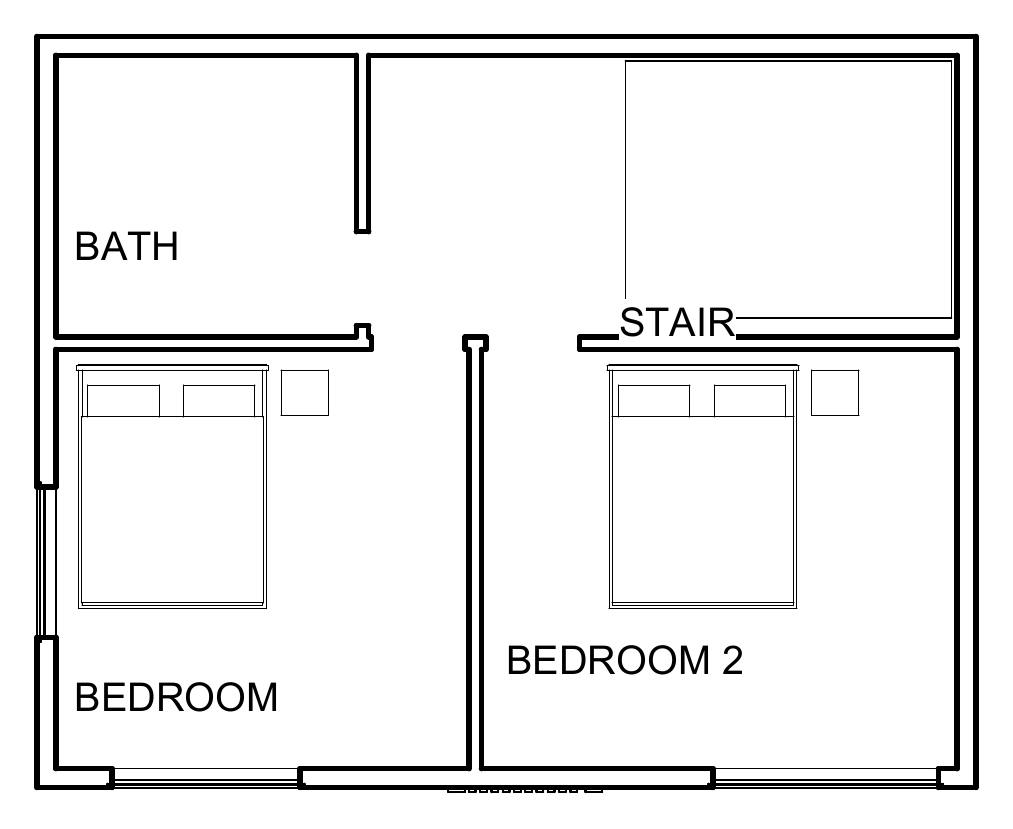
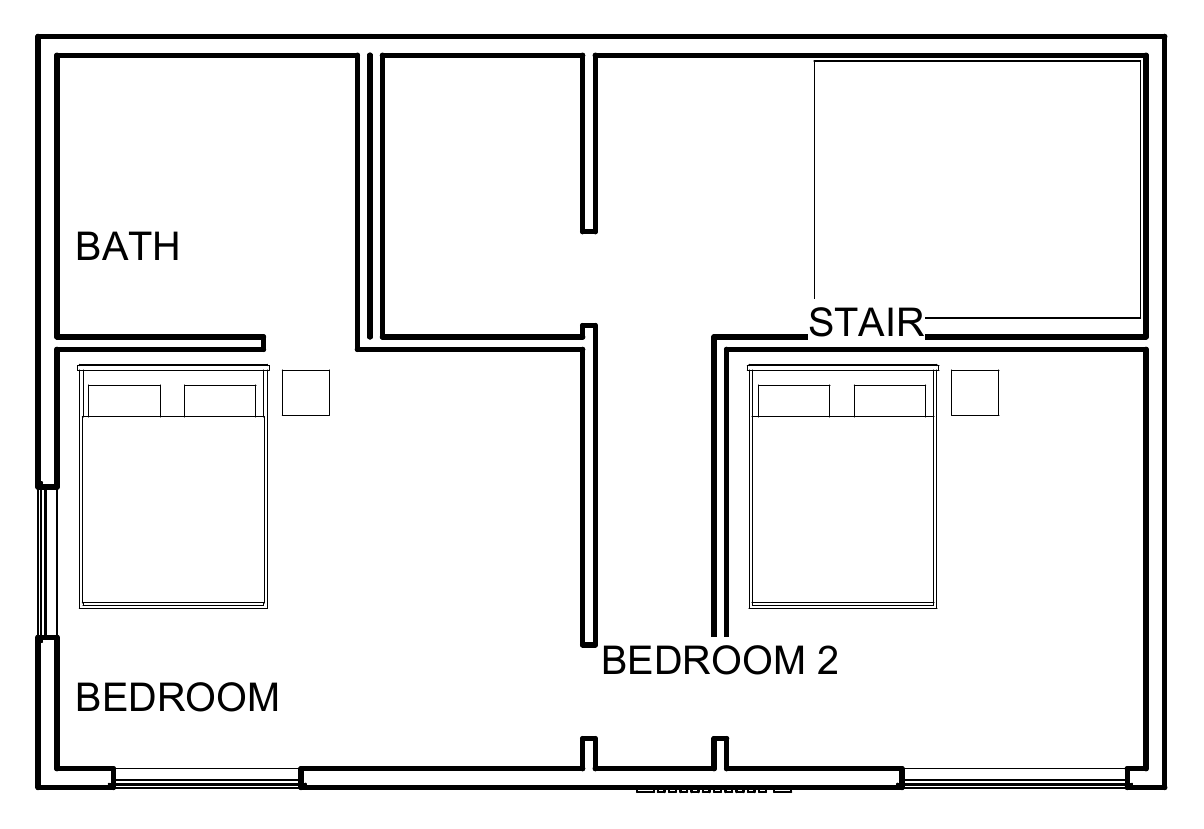
C2 level 2 floor plan
Level 02 · 500 sf · Revit
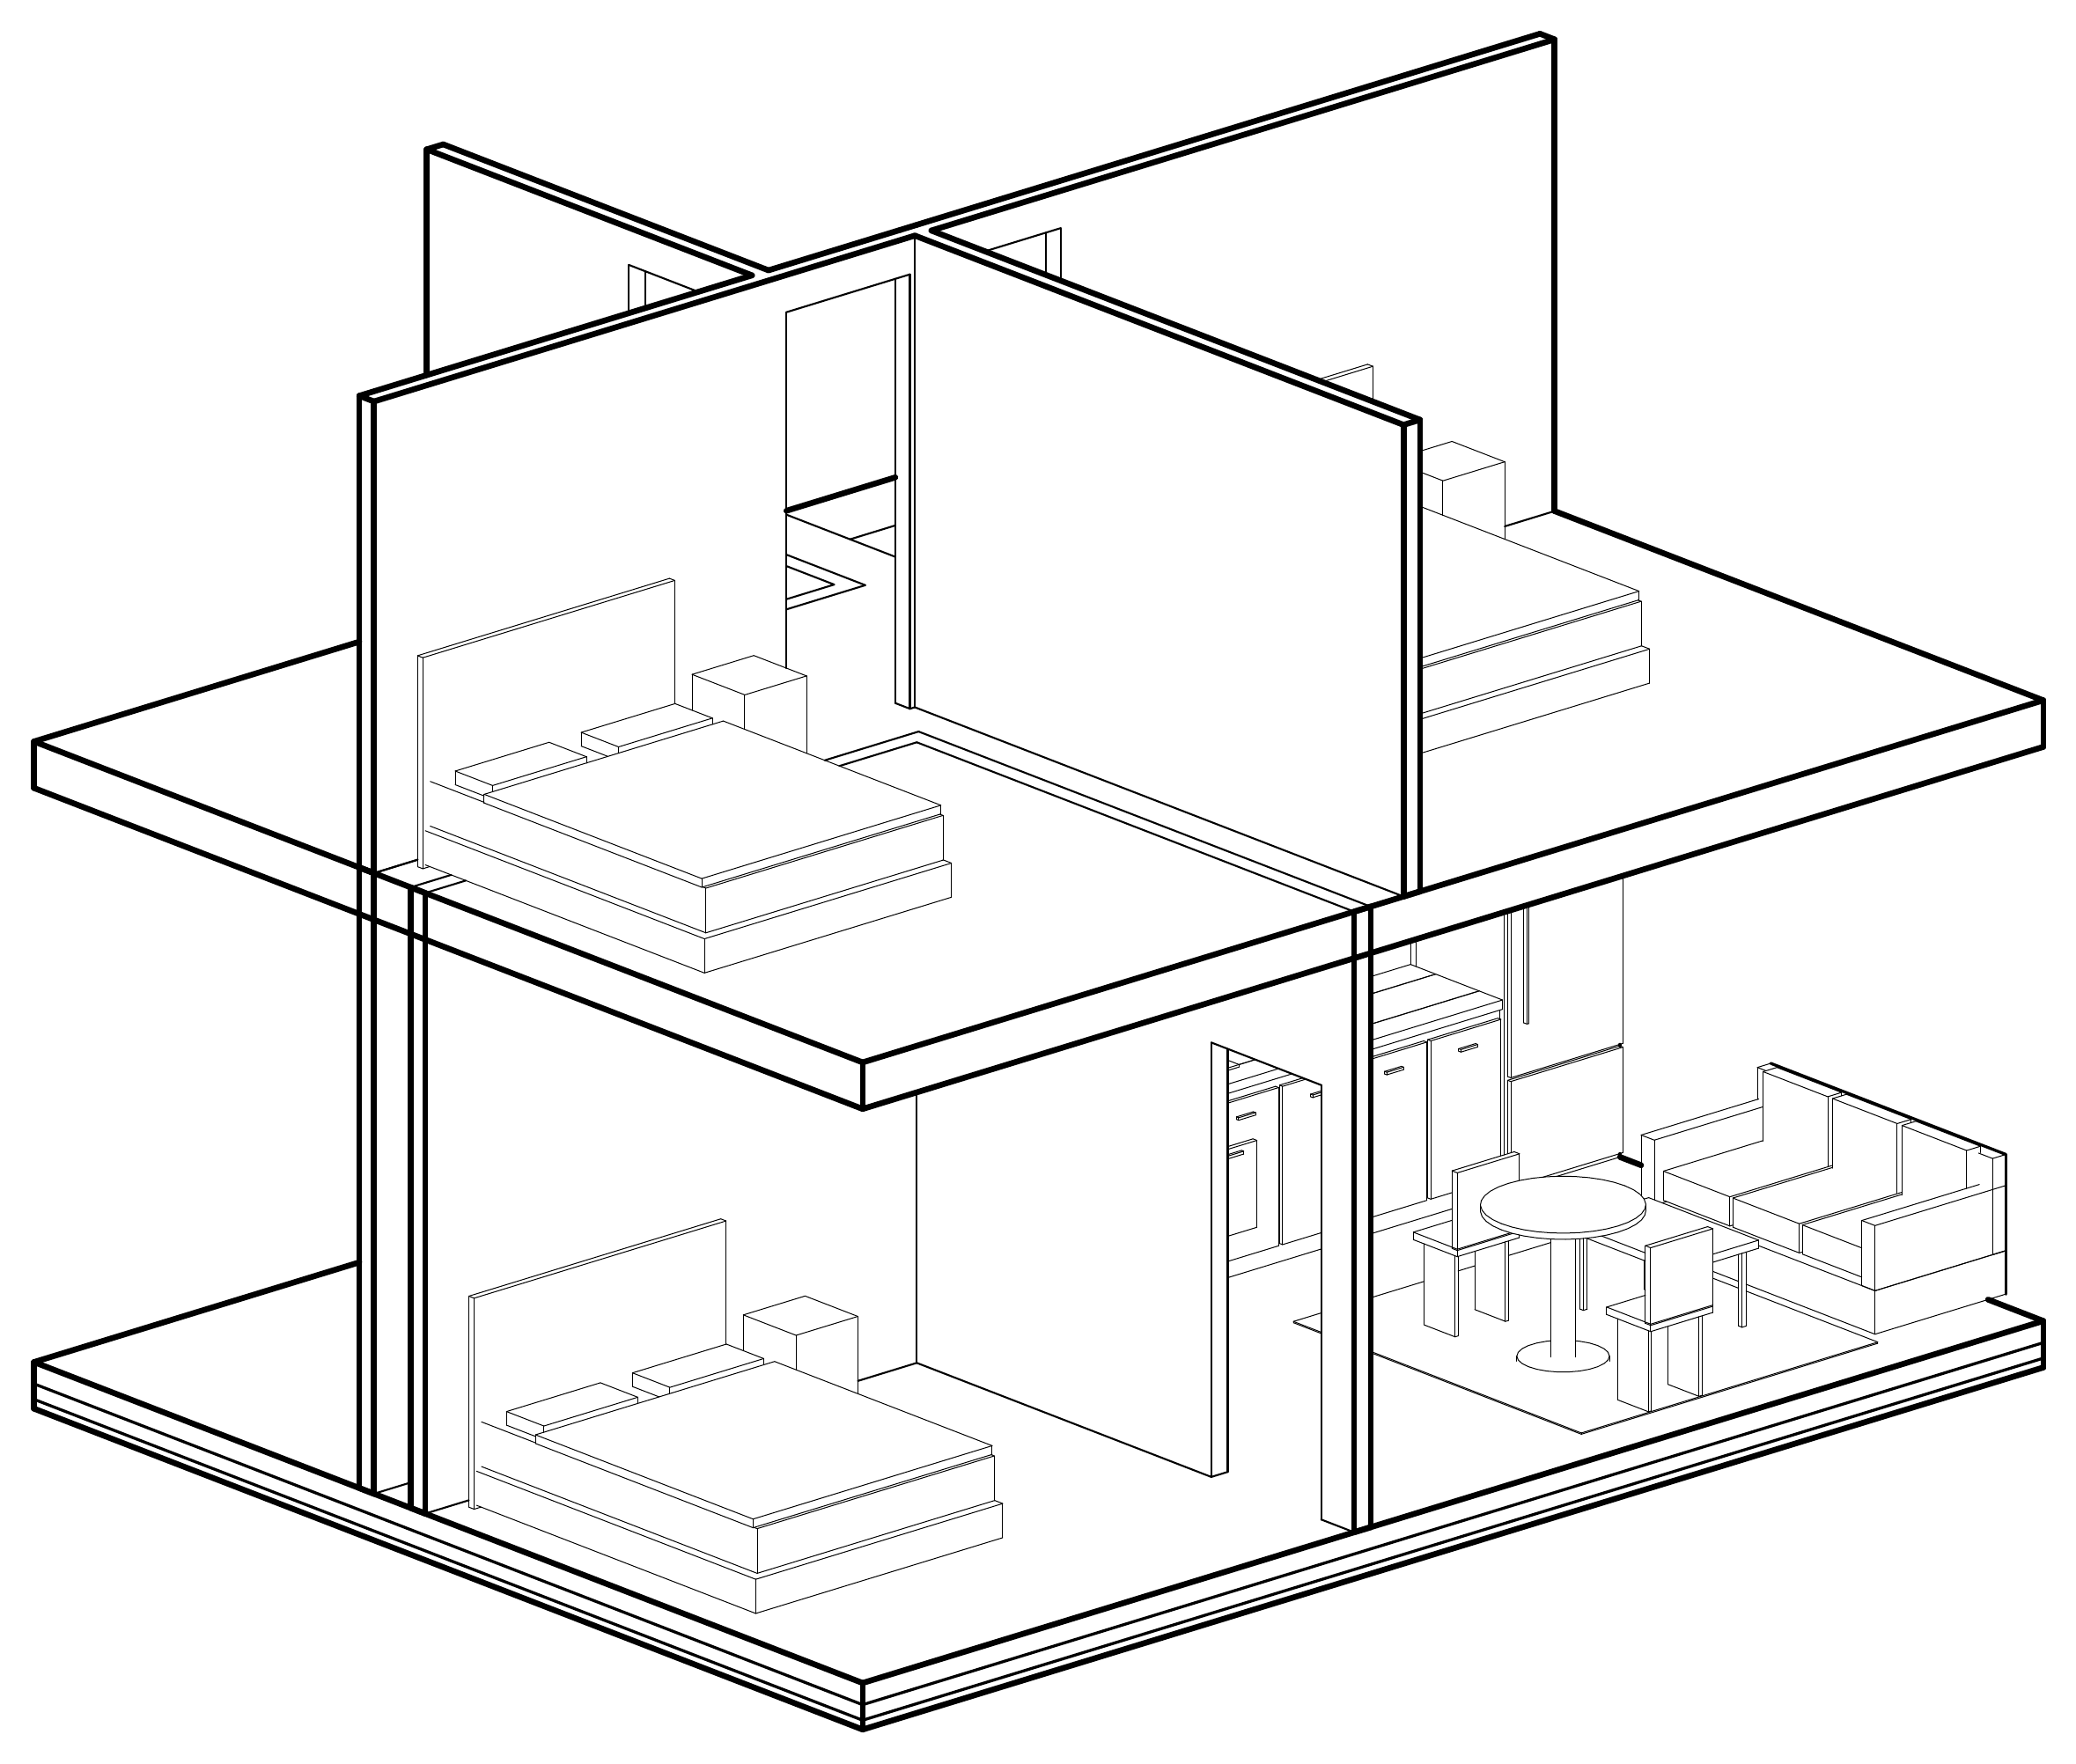
C2 cutaway axonometric drawing
Cutaway axonometric · Revit

A 25' × 20' two-story ADU behind an existing house. One bedroom, a full bath with laundry, and an open kitchen and living room downstairs open to a private court facing the main house. Two bedrooms and a second full bath are upstairs. A cedar slat screen runs from the entry canopy to the roof.

Type
Detached ADU, two stories
Area
1,000 sf (500 sf per level)
Program
3 bedrooms, 2 bathrooms, laundry
Tools
Revit model and sheets · AutoCAD site layout · Blender renderings
Status
Schematic design, 2026
02

GABLE STUDIO

One-story detached ADU · Concept design · Blender
Gable Studio porch corner rendering
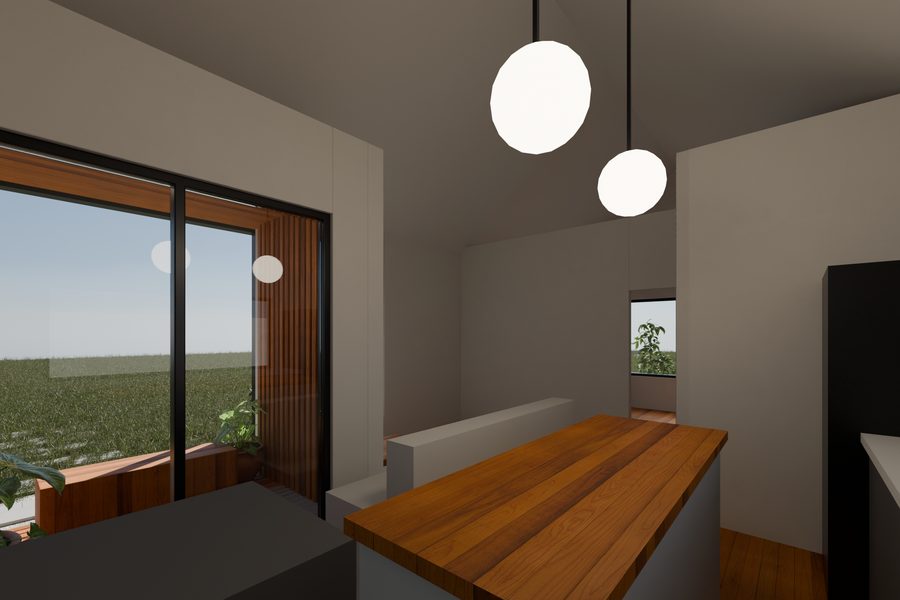
Gable Studio interior rendering
Gable Studio west side rendering
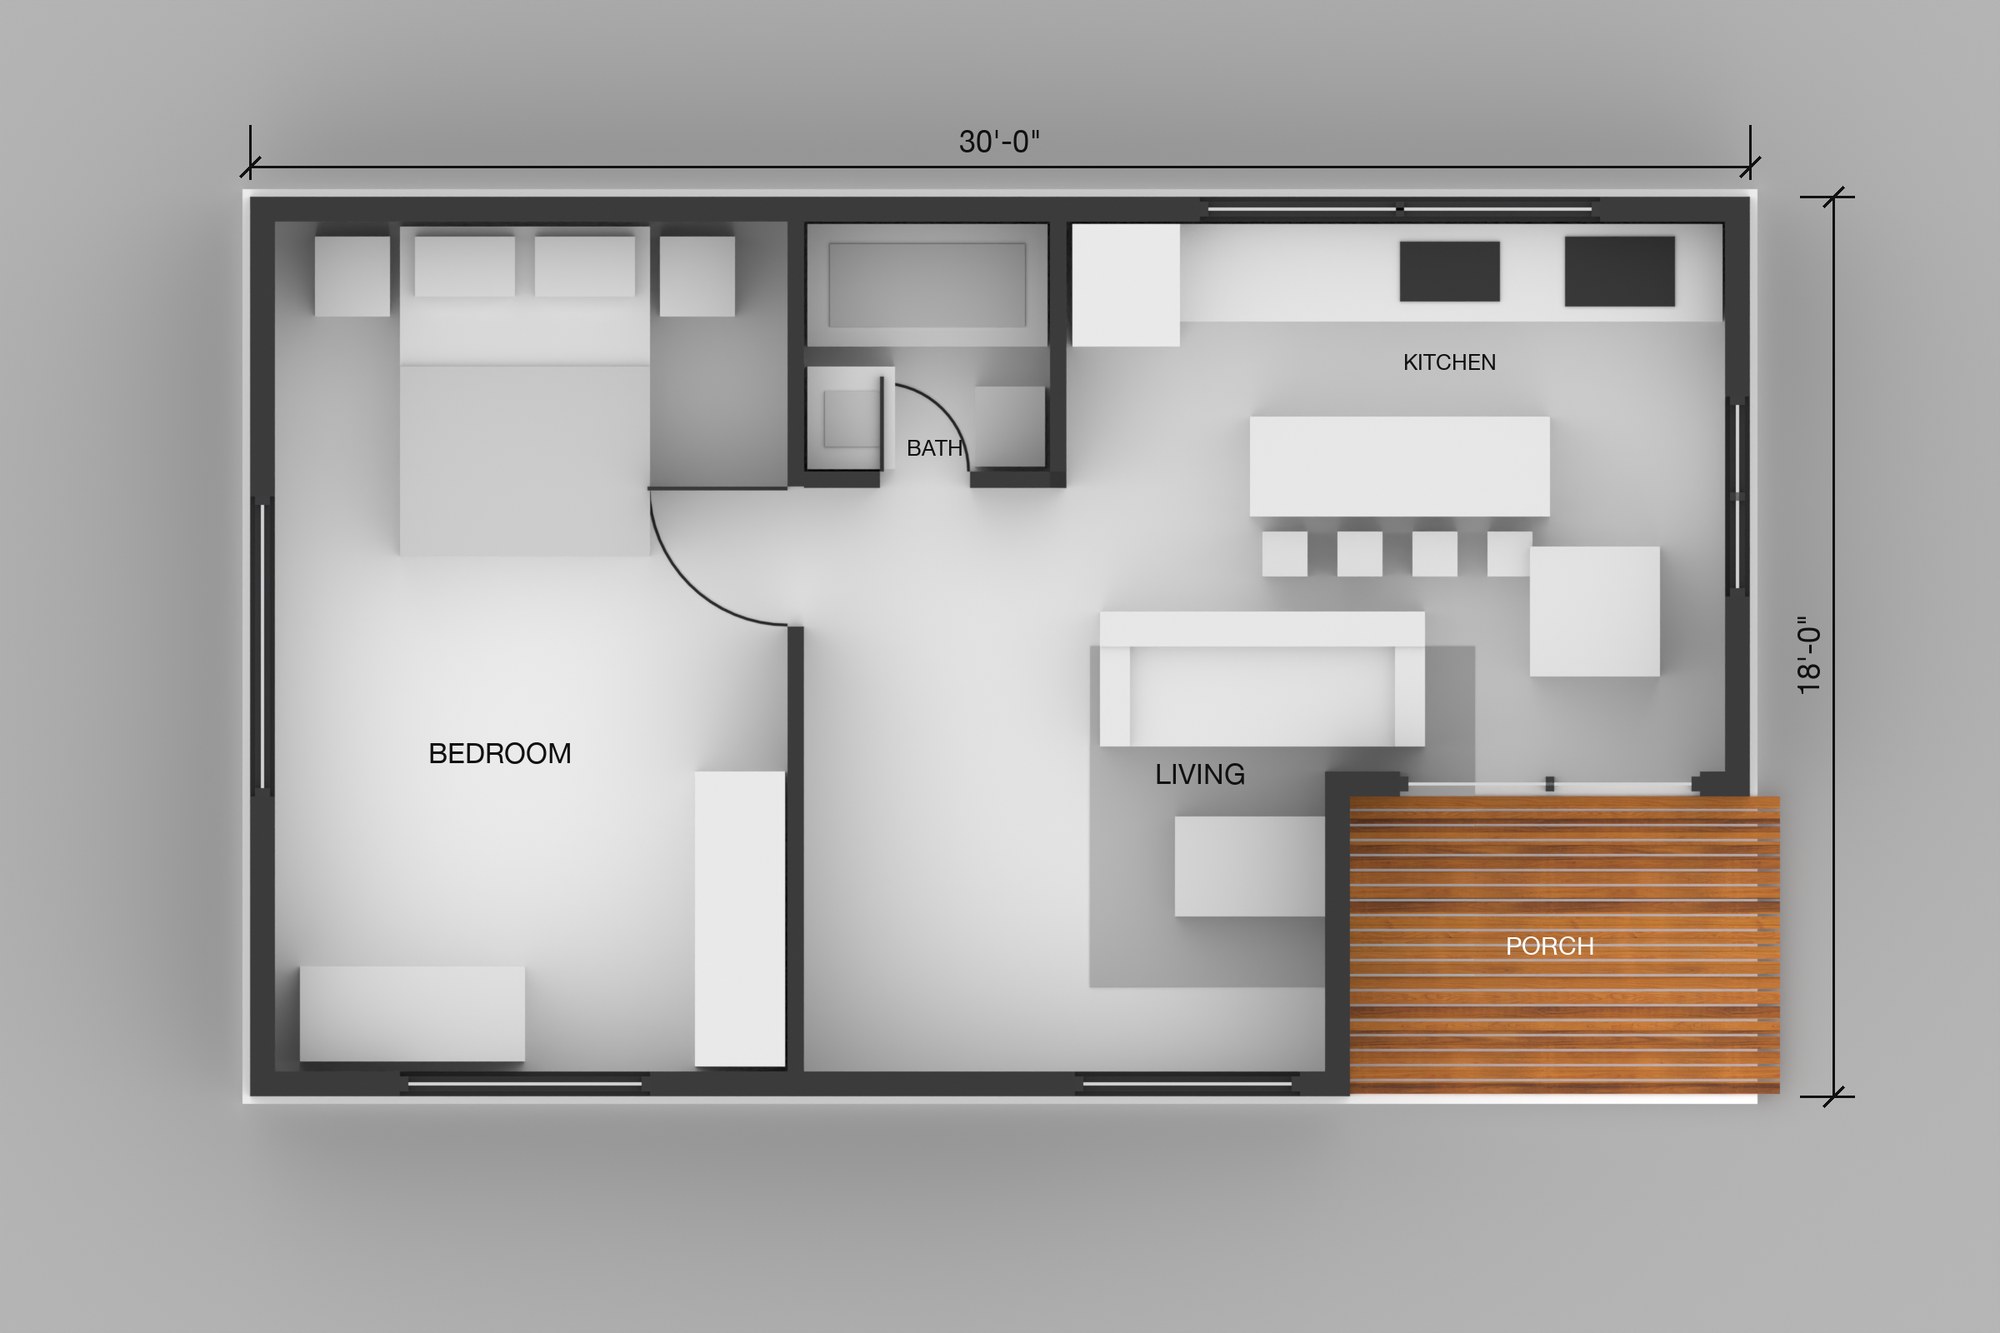
Gable Studio rendered floor plan
Rendered floor plan · cut at 4'-6" · Blender
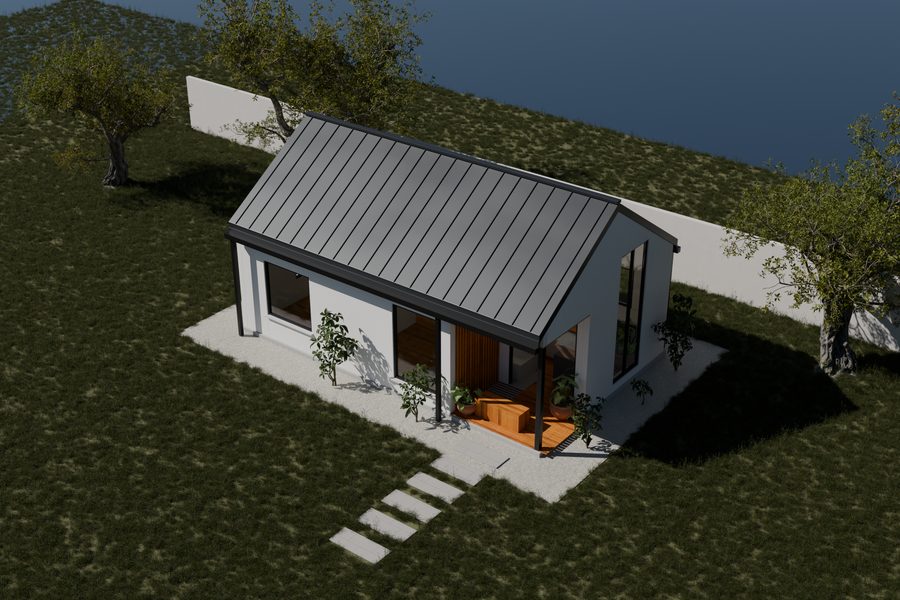
Gable Studio aerial rendering
Aerial · Blender
Explore the model · drag to rotate, pinch or scroll to zoom · exported from Blender

A 30' × 18' one-bedroom ADU under a single 8:12 gable. The bedroom and bath sit at the west end. The living room, kitchen and island share a vaulted room at the east end, lit by a tall gable window and a 6'-wide slider to a porch cut out of the corner of the house.

Type
Detached ADU, one story
Area
492 sf enclosed + 48 sf covered porch
Program
1 bedroom, 1 bath, kitchen with island, living
Roof
8:12 gable, standing-seam metal
Tools
Blender: design, model, materials, lighting, renderings, rendered plan
Status
Concept design, 2026
03

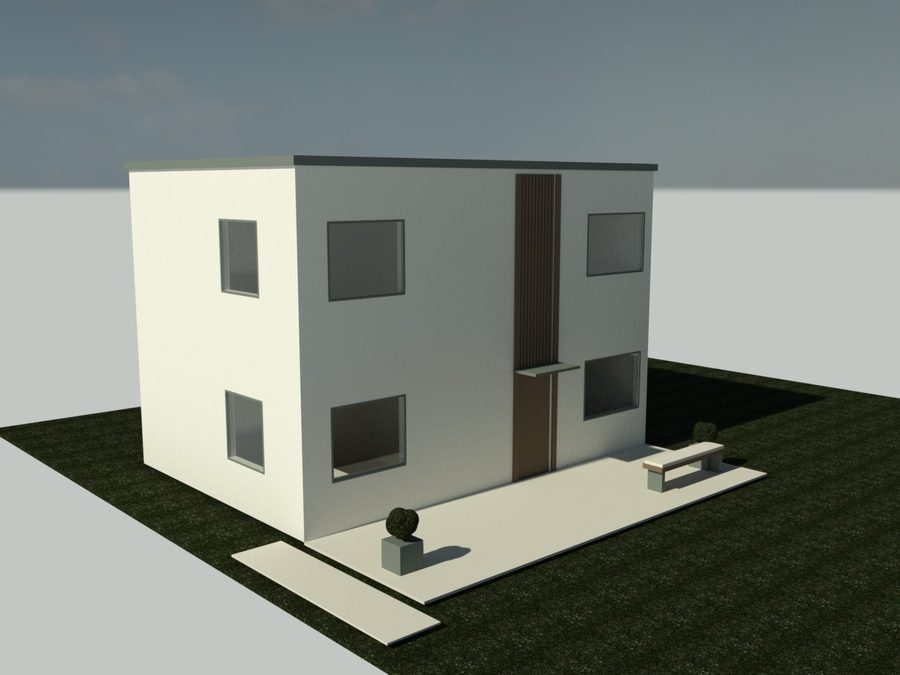
D2 / FAMILY COURT

Two-story detached ADU · Schematic design · Revit
D2 courtyard rendering
Courtyard · Revit
D2 level 1 floor plan
Level 01 · 600 sf · Revit
D2 level 2 floor plan
Level 02 · 600 sf · Revit

The larger alternative to C2: the same court and entry, five feet wider to fit a third full bath. Three bedrooms and three baths across 1,200 sf on a 30' × 20' footprint.

Type
Detached ADU, two stories
Area
1,200 sf (600 sf per level)
Program
3 bedrooms, 3 full baths, laundry
Status
Schematic design, 2026
04

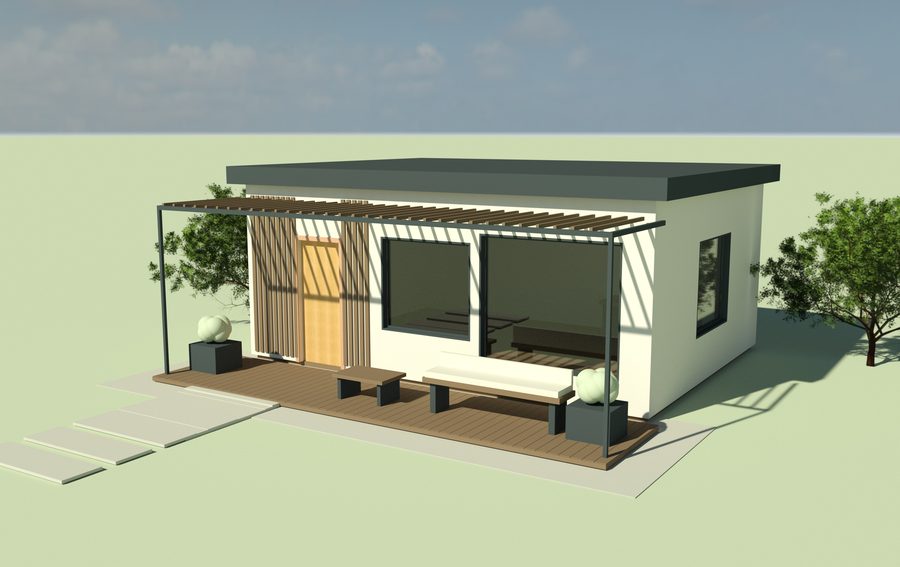
CEDAR COURT

One-story garden ADU · Concept study · Revit
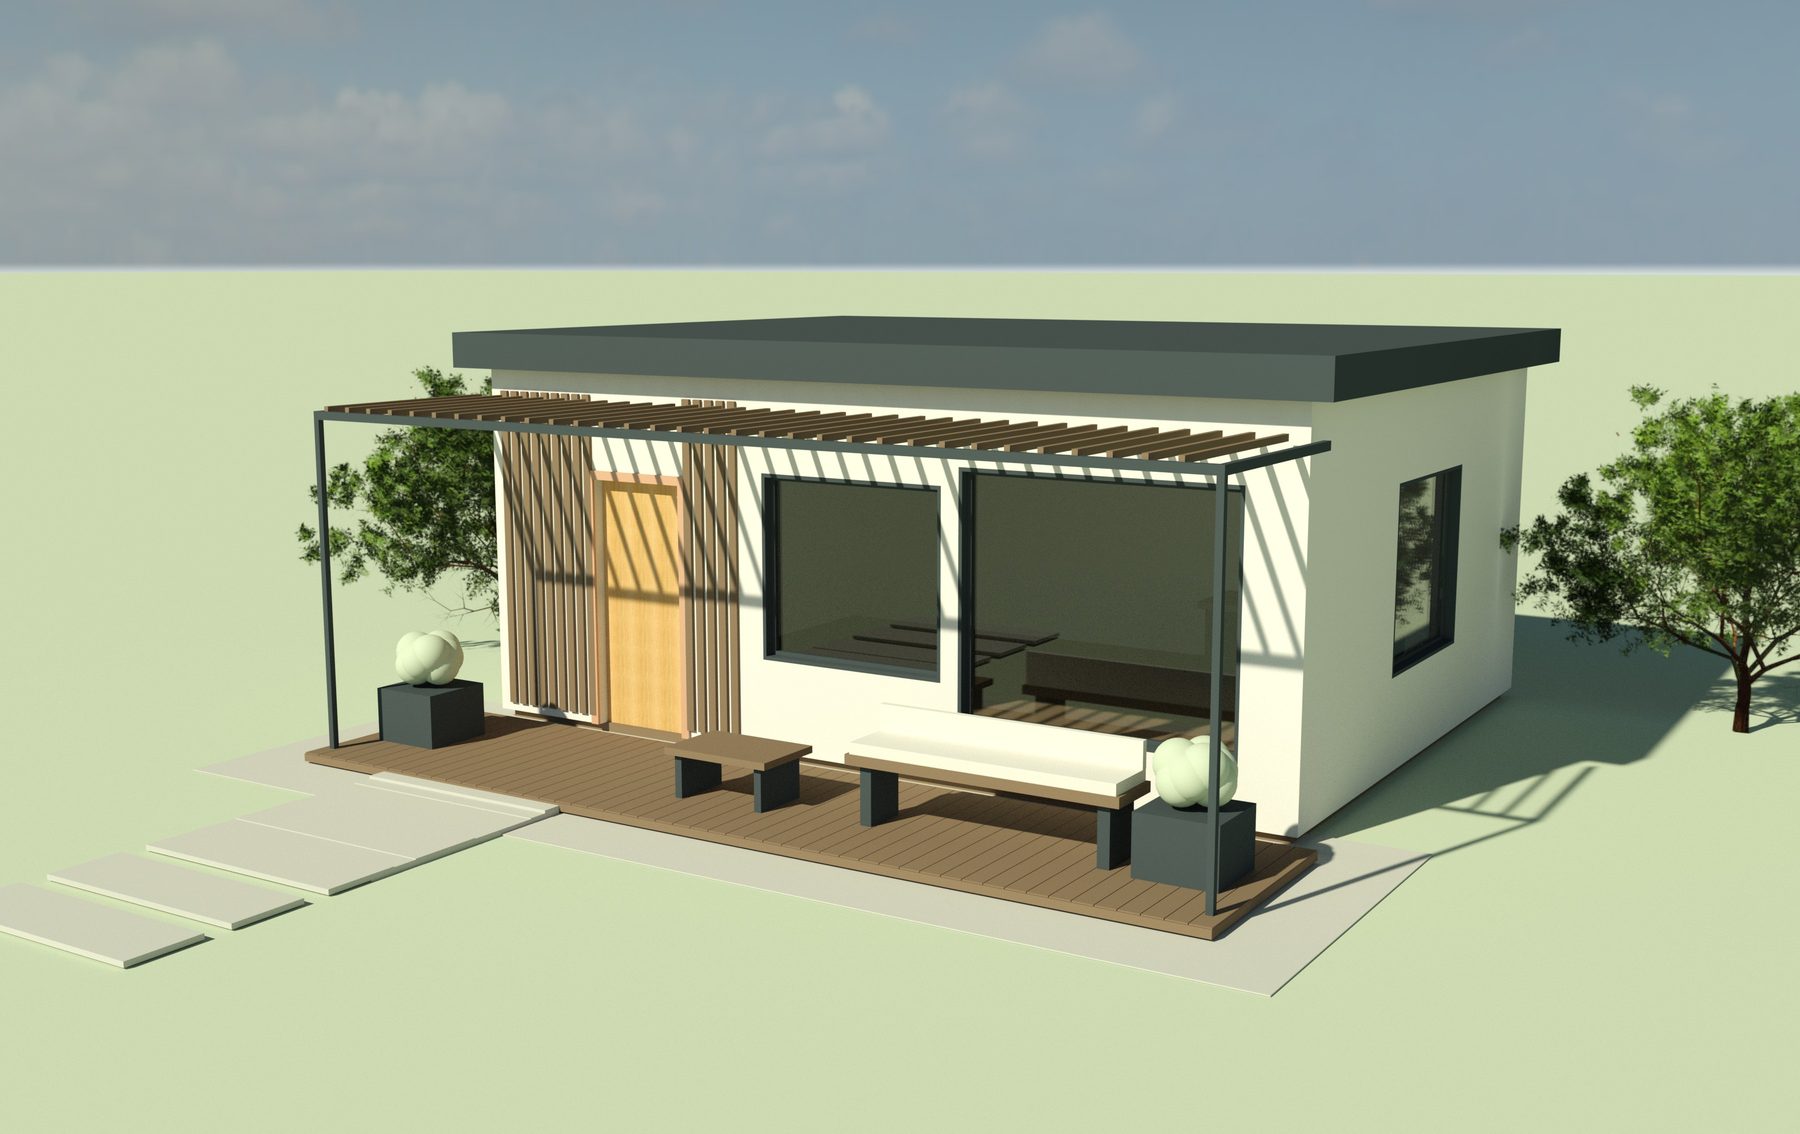
Cedar Court rendering

A one-story garden ADU with a deck under a slatted pergola and a vertical cedar screen at the entry. Modeled and rendered in Revit as a concept study.

Type
Detached ADU, one story
Tools
Revit model and rendering
Status
Concept study, 2026

02Free ADU feasibility check

No cost, no obligation

Not sure what you can build? Send your address and a few details. Within two business days you'll get a short written answer:

  • 01Which type of ADU fits your lot: detached, attached, garage conversion or junior ADU
  • 02A realistic size range in square feet
  • 03The main setback and height rules for your city
  • 04A recommended next step and what the plans would include

03Services

For homeowners, builders and designers
01

ADU floor plans

Layouts for detached ADUs, junior ADUs and garage conversions, sized to your lot and setbacks.

02

Permit drawing sets

Site plan, floor plan, roof plan, elevations, sections and schedules, drawn in Revit from one model.

03

Photoreal renderings

Exterior and interior views rendered in Blender with real materials, light and landscaping.

04

Rendered floor plans

Furnished, to-scale plans that help clients understand the space before it's built.

05

Drafting support

Overflow drafting for designers and builders who need sets turned around quickly in their own title block.

06

CAD and Revit files

Every job delivered as a combined PDF set plus the native RVT and DWG files.

Structural engineering and Title 24 energy reports are prepared by licensed consultants when a project needs them.

04Process

How a plan set gets made
  1. 01

    Intake

    Site measurements or survey, your wish list, and your city's ADU rules checked before drawing starts.

  2. 02

    Model from a standard template

    Every ADU starts from the same Revit template: title block, wall types, door and window families, sheet list.

  3. 03

    Sheets come from the model

    Plans, elevations and sections are views of one model, so a change on one sheet updates every sheet.

  4. 04

    Checklist review

    Setbacks, heights, egress windows, areas and dimensions checked against a written list before anything goes out.

  5. 05

    Renderings if you want them

    Photoreal views and rendered plans from the same dimensions, for clients, lenders or HOA review.

  6. 06

    Delivery

    One combined PDF set plus the native files, ready for engineering and plan check.

05About

Andrew Sandoval
Interior rendering with pendant lights and a vaulted ceiling

I'm Andrew Sandoval, an ADU designer and drafter in Los Angeles. I build every project as a 3D model first, then draw the plans and render the views from that same model, so what a homeowner sees in a rendering matches what the city sees on the plans.

I work directly with homeowners, and as drafting support for designers and builders who need more sets done each week.

RevitAutoCADBlender

06Request a quote

Reply within one business day

(310) 721-9547
andrewjoysandoval@gmail.com

Los Angeles, California
Serving LA County

Download portfolio (PDF)

Also from us

Need other work on your property?

DPOC gives you an instant price for 25 kinds of property work, from concrete and roofing to painting and landscaping, then books the job. No account needed to see the estimate.

Get an instant estimate at DPOC ↗